LARGE-VOLUME 3D MEASUREMENT
Nikon Laser Radar
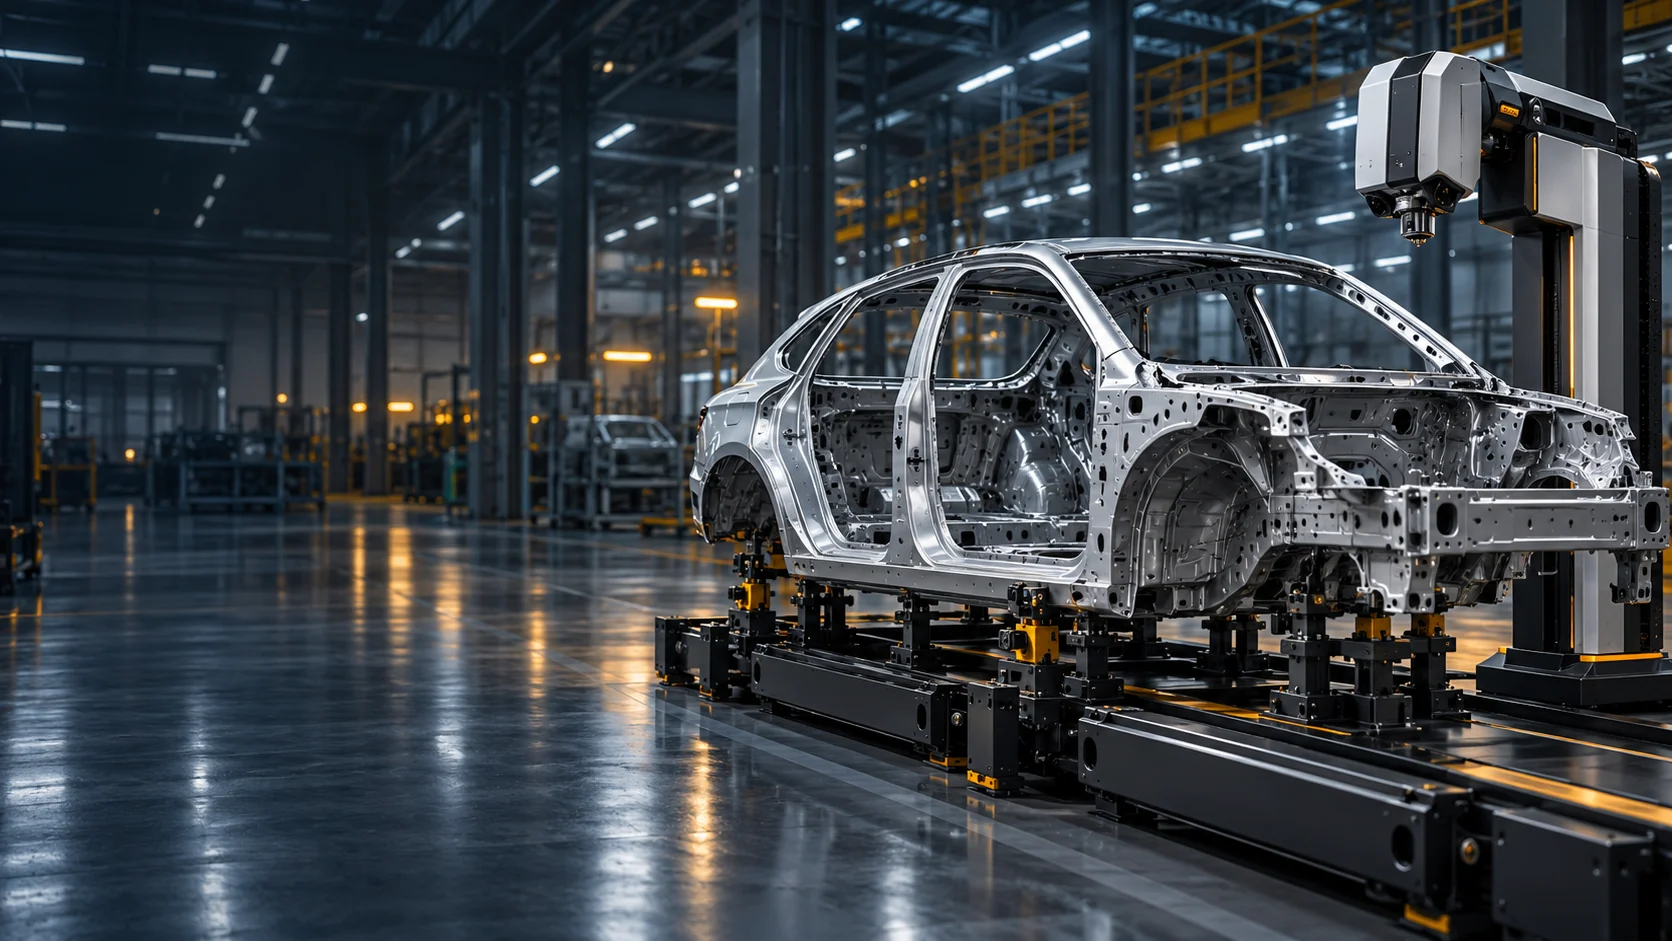
Automated, non-contact measurement of features and surfaces on car bodies, aircraft structures and large assemblies—without targets or probes.
Explore Laser Radar →Non-contact 3D metrology
Nikon Laser Radar, gap & flush gauges and laser projection systems—specified, integrated and supported by one metrology team, from feasibility study to shop-floor automation.
01 — Products
LARGE-VOLUME 3D MEASUREMENT
Automated, non-contact measurement of features and surfaces on car bodies, aircraft structures and large assemblies—without targets or probes.
Explore Laser Radar →FIT & FINISH INSPECTION
Handheld and robot-mounted laser gauges measure gap, flush and profile on closures and panels in seconds, with traceable results.
Explore Gap & Flush →DIGITAL TEMPLATING
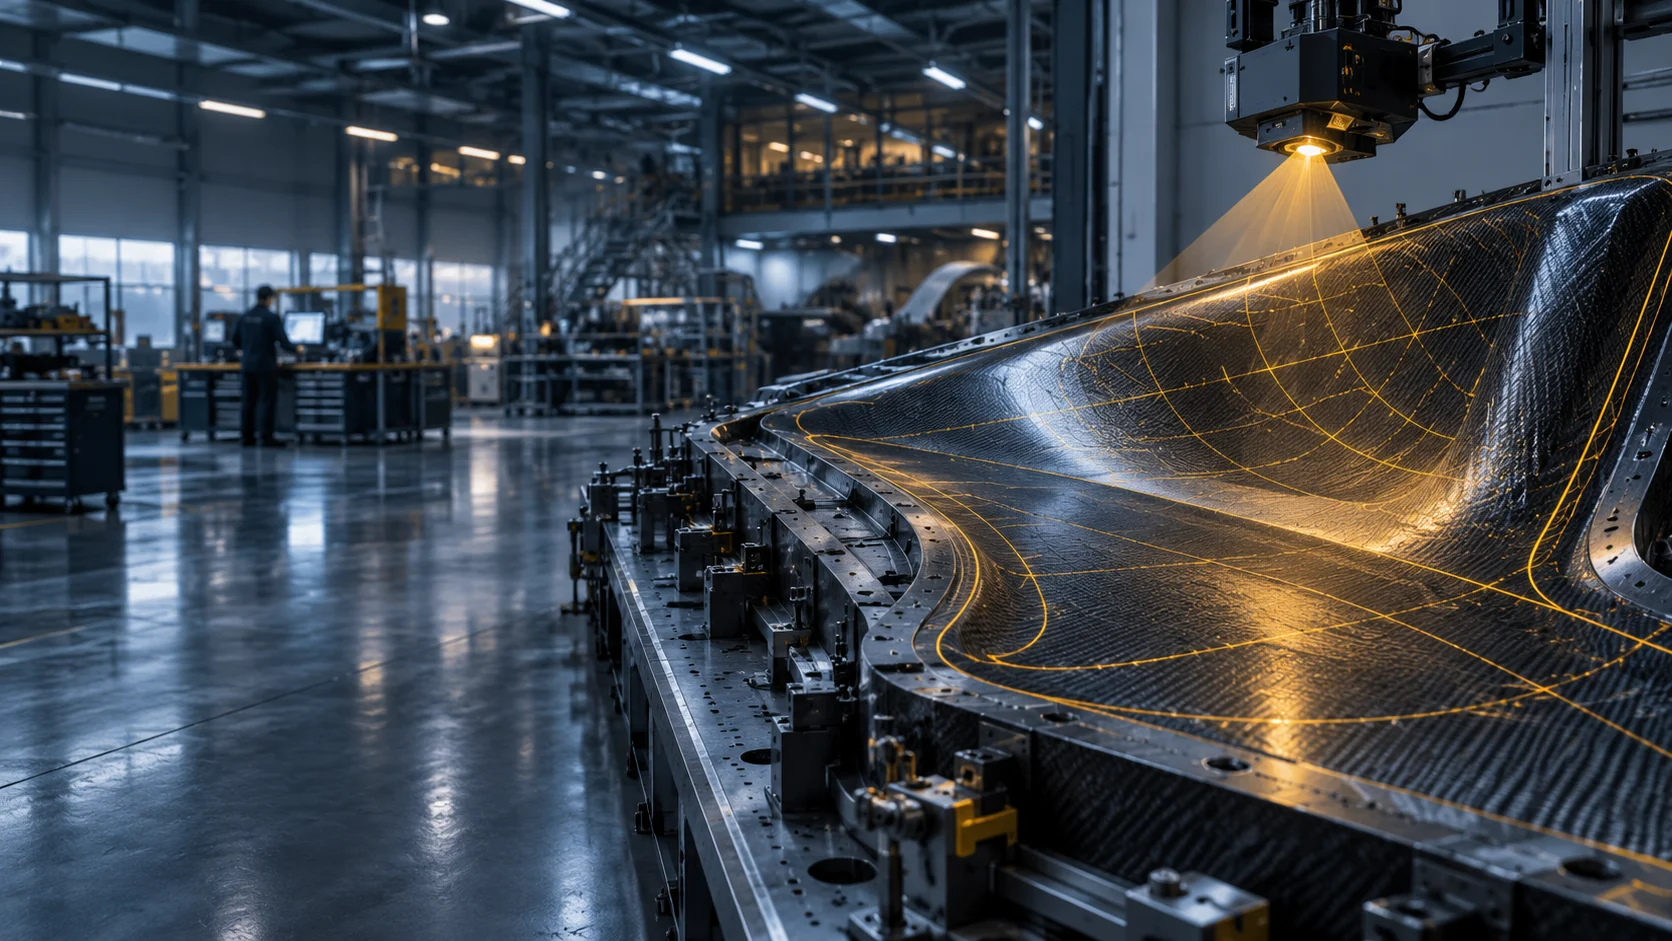
Project CAD outlines directly onto tools and parts to guide composite ply layup, drilling, assembly and painting.
Explore Laser Projection →Laser Radar
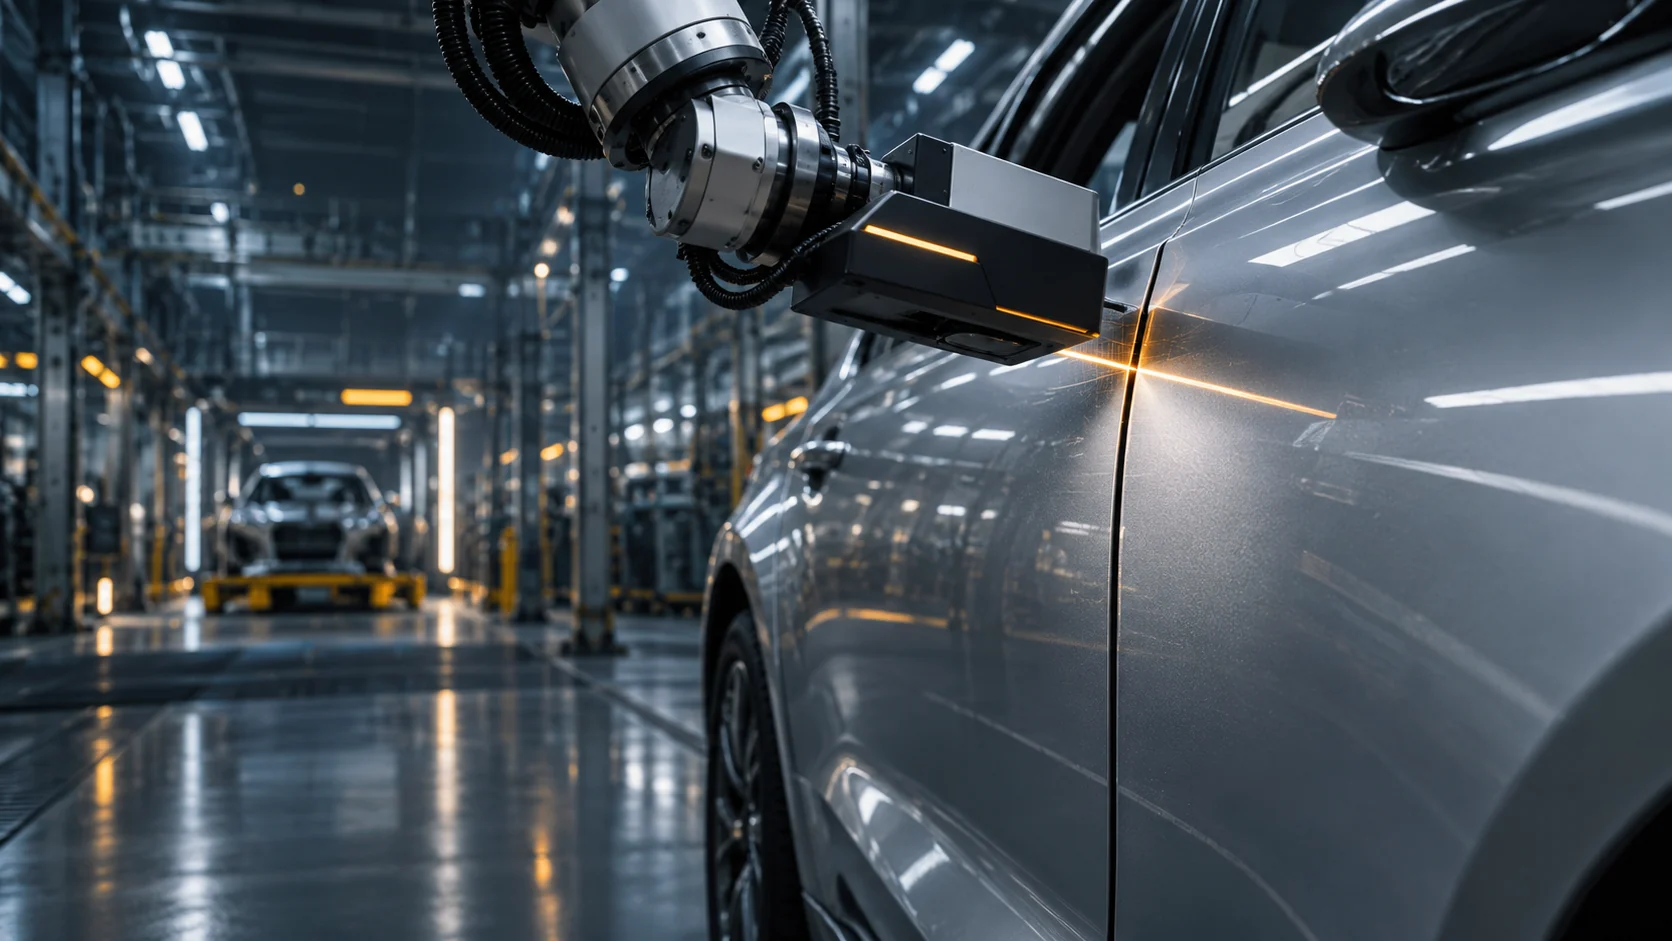
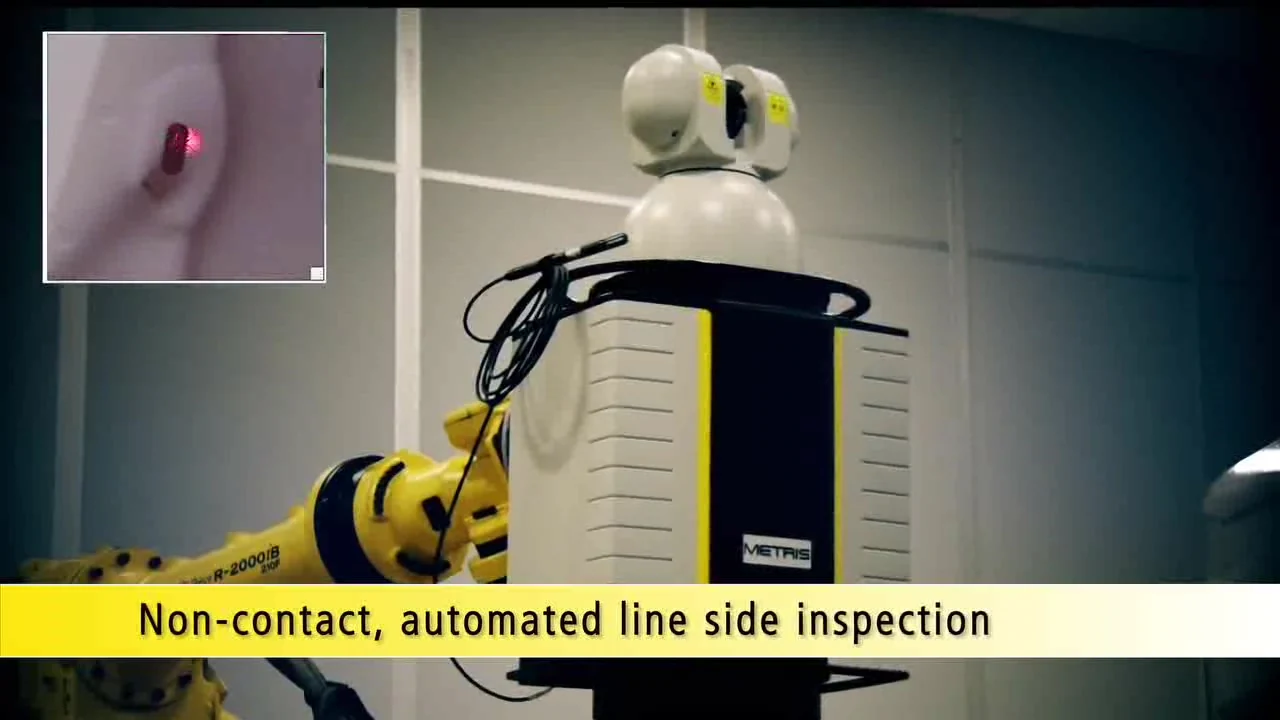
Laser Radar measures parts without a contact probe or a target attached to each measurement point. Programmed inspection sequences can combine surface measurements with features such as holes, slots, studs and weld nuts.
Measurement coverage, accuracy and cycle time depend on the instrument, part geometry and cell configuration. A feasibility study establishes the requirements for each application.
Discuss your measurement task →02 — Solutions
Configure Laser Radar for offline inspection, a line-side bypass station or an integrated production cell. Select the arrangement around part access, inspection coverage and available cycle time.
Inspection systems configured around body structures, battery enclosures and production requirements.
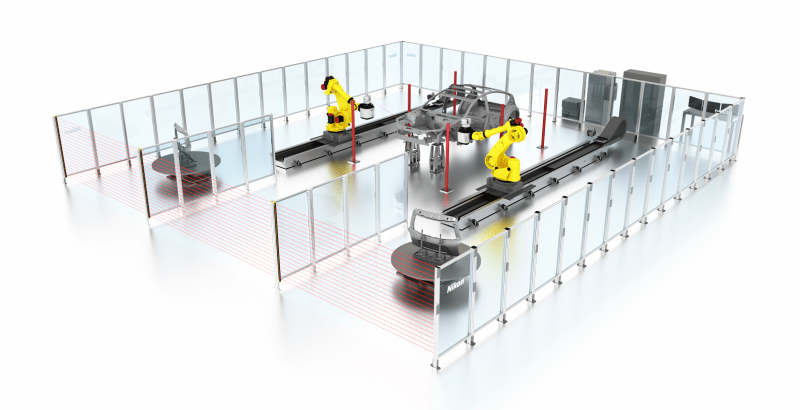
Offline · Line-side · Inline
Robot-mounted Nikon Laser Radar measures complex body structures, underbodies, bodysides and closures without contact.
Large parts combine complex geometry with holes, nuts, studs and contours. Weld spatter, burrs, adhesive and varied surface finishes add inspection challenges.
Configure a dedicated, line-side or inline cell to measure surfaces and features directly, without targets or specialist adapters at every point. Robot positioning extends coverage and supports program changes across models.
Support repeatable feature inspection and automated workflows with greater coverage. Accuracy, cycle time and coverage are validated for the actual part and cell.
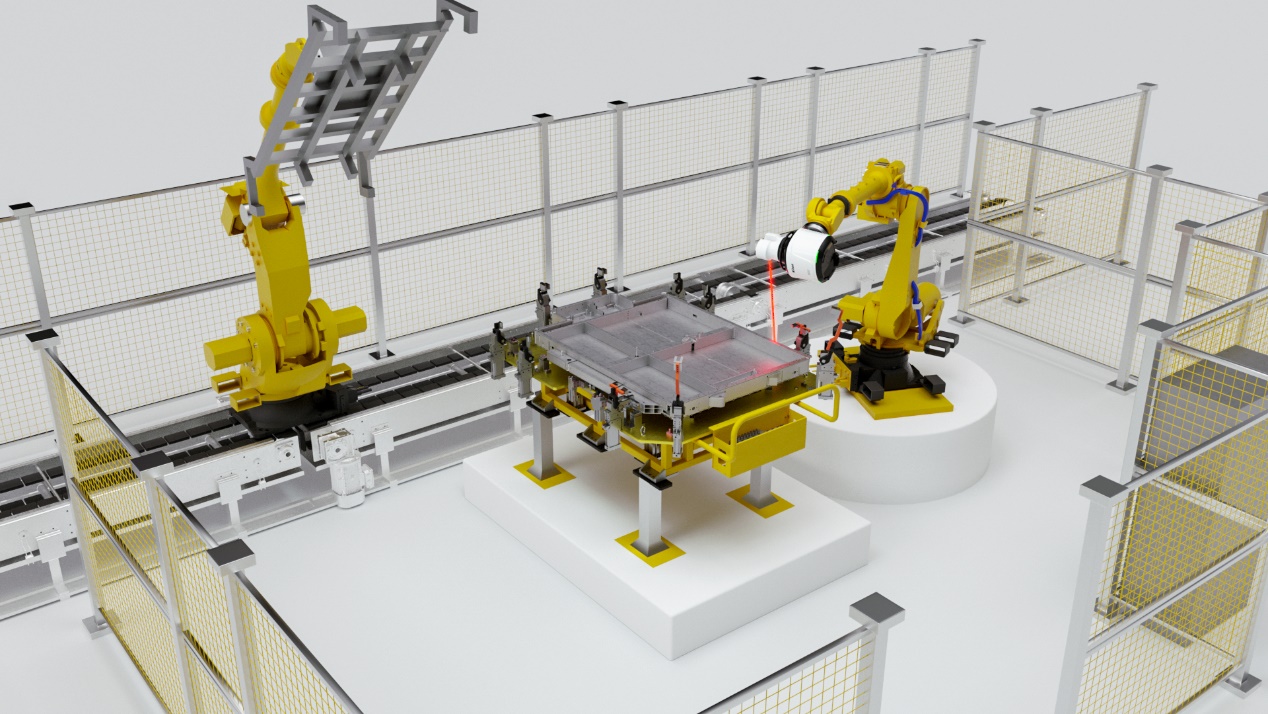
Critical dimensions · Automated inspection
Integrate Laser Radar, robotics and part handling for inline dimensional inspection of reflective aluminium battery enclosures.
Tighter enclosure tolerances and reflective aluminium surfaces require reliable access to blind holes, threaded holes, studs and rivet nuts.
Combine absolute-coordinate measurement with CMM-style feature inspection. Robots reposition the instrument for different viewpoints, while automated handling reduces manual adapter installation.
Target complete inspection of critical dimensions and faster production feedback. Measurement capability and inspection cycle require validation against actual tolerances, surfaces and cell conditions.
Customer case · Foshan plant
Kheiron deployed a dual-robot, dual-rail Laser Radar system to increase metrology capacity for MEB vehicle production.
The existing metrology room could not be expanded. The plant needed substantially more body-in-white inspection capacity within a footprint similar to its dual horizontal-arm CMM.
Inspect full bodies, underbodies, bodysides and closures without feature adapters, with improved reliability on threaded holes and studs. A second system was subsequently installed for MEB battery cases.
The 2021 case study reports approximately 10 times the previous CMM throughput, over 200 components and over 120,000 features measured per week. These are project-specific results; performance varies by application.
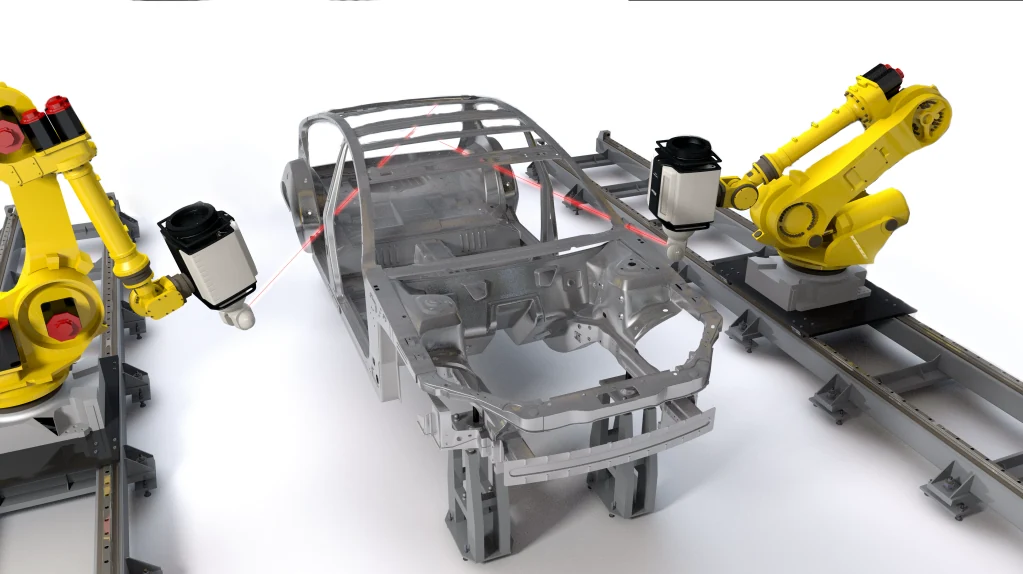
Dedicated cell · Flexible fixtures
Robot-mounted instruments and flexible part fixtures support body-in-white and component inspection in a dedicated measurement cell.
Discuss this configuration →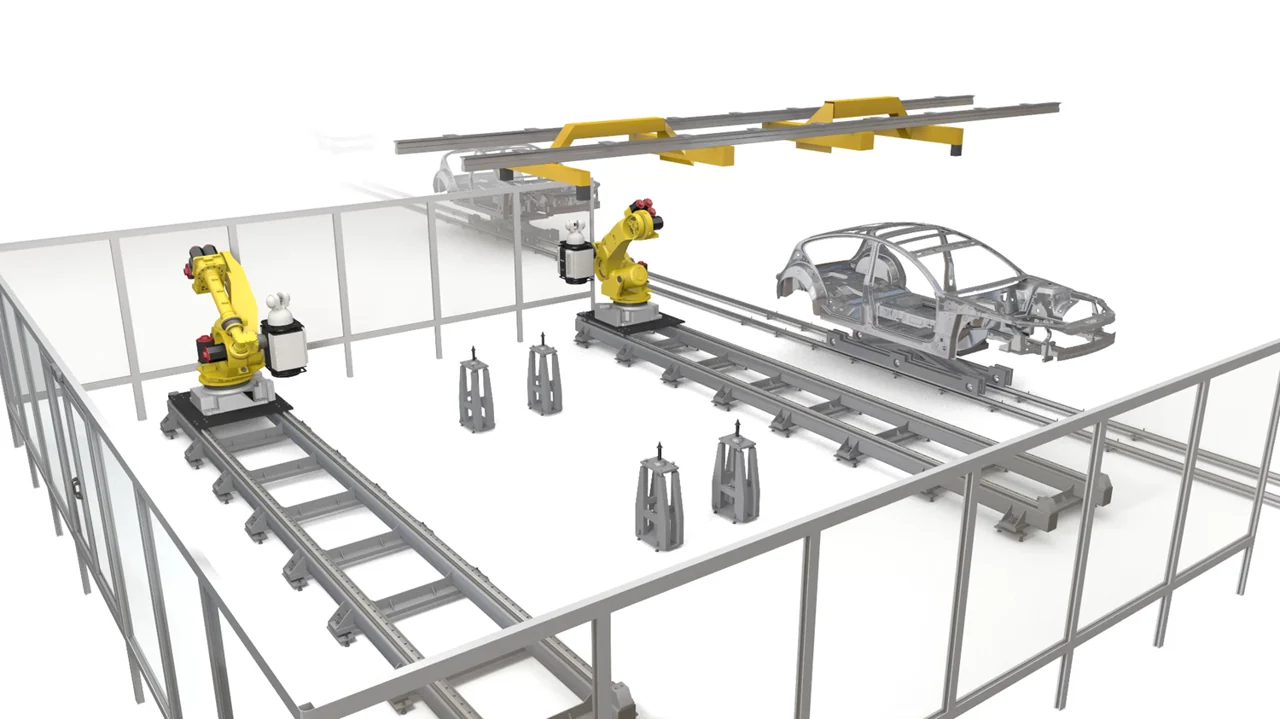
Line-side station · Dimensional monitoring
A station beside the production line provides a separate inspection route for dimensional monitoring, without placing every measurement operation in the main process.
Discuss this configuration →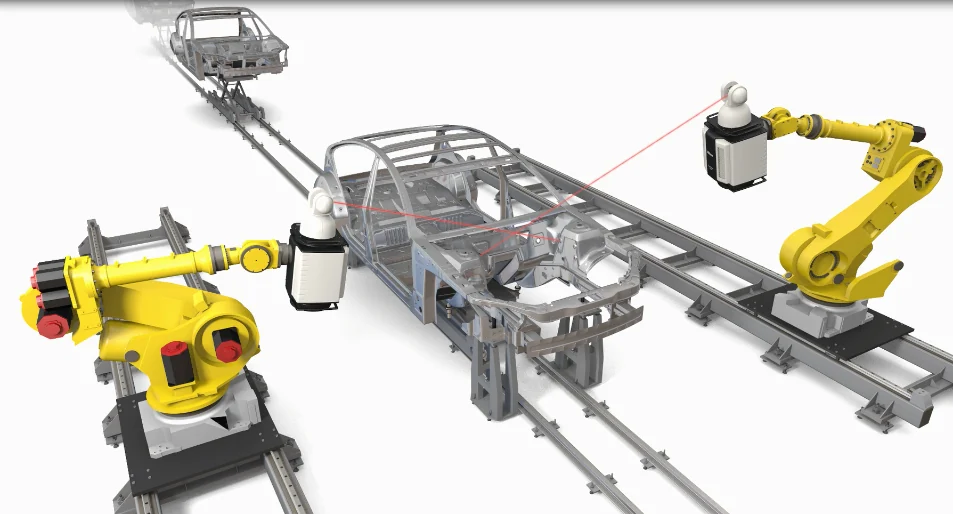
Integrated cell · Coordinated automation
Integrate measurement with part handling and robot motion. Define feature coverage and validate the measurement cycle against the production requirements.
Discuss this configuration →Measurement and alignment tasks across aircraft structures and energy systems.
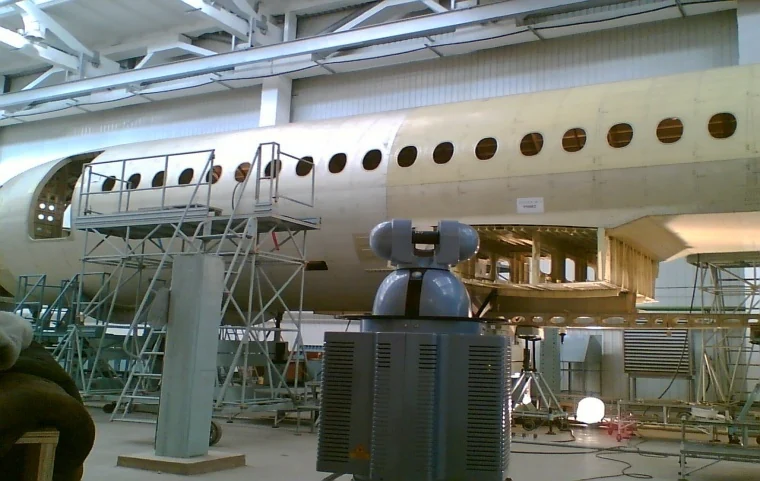
Inspect large aircraft components, compare fuselage surfaces to CAD and measure interfaces for assembly alignment.
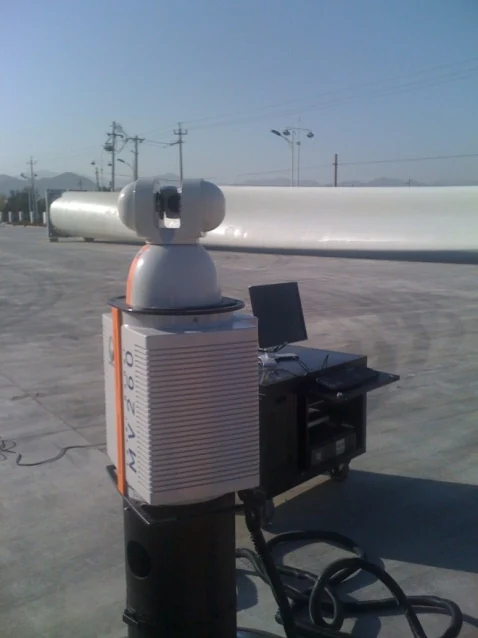
Inspect blade geometry and digitize large surfaces for dimensional analysis and reverse engineering.
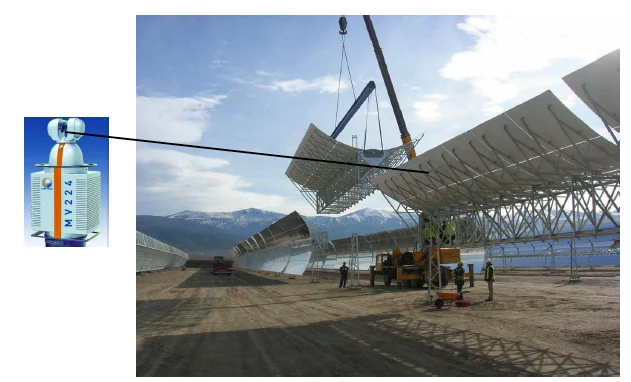
Measure reflector geometry and installation angles to support alignment of solar mirror assemblies.
03 — How we work
STEP 1
We review your parts, tolerances, cycle time and existing process.
STEP 2
Your parts measured in our demo center, with a capability report.
STEP 3
Installation, programming, robot and MES integration, and acceptance.
STEP 4
Operator training, calibration and service agreements for uptime.
Application videos
CELL ANIMATION · 1 MIN 30 SEC
An animation of a multi-robot cell shows the vehicle body, part handling and instrument positions during an automated inspection sequence.
Open video →EQUIPMENT DEMONSTRATION · 46 SEC
See non-contact feature inspection, including holes, studs and weld nuts, and robot movements that bring the instrument into different measurement positions.
Open video →The videos illustrate example configurations. Performance figures shown in the footage apply to those demonstrations; confirm suitability and specifications for your application with our team.
04 — Services & support
Scheduled calibration, preventive maintenance and repair support.
Operator, programmer and advanced metrology courses.
Inspection programs, CAD alignment and reporting templates.
Genuine accessories and hardware or software upgrades.
Book a feasibility study or a live demo with our application team.